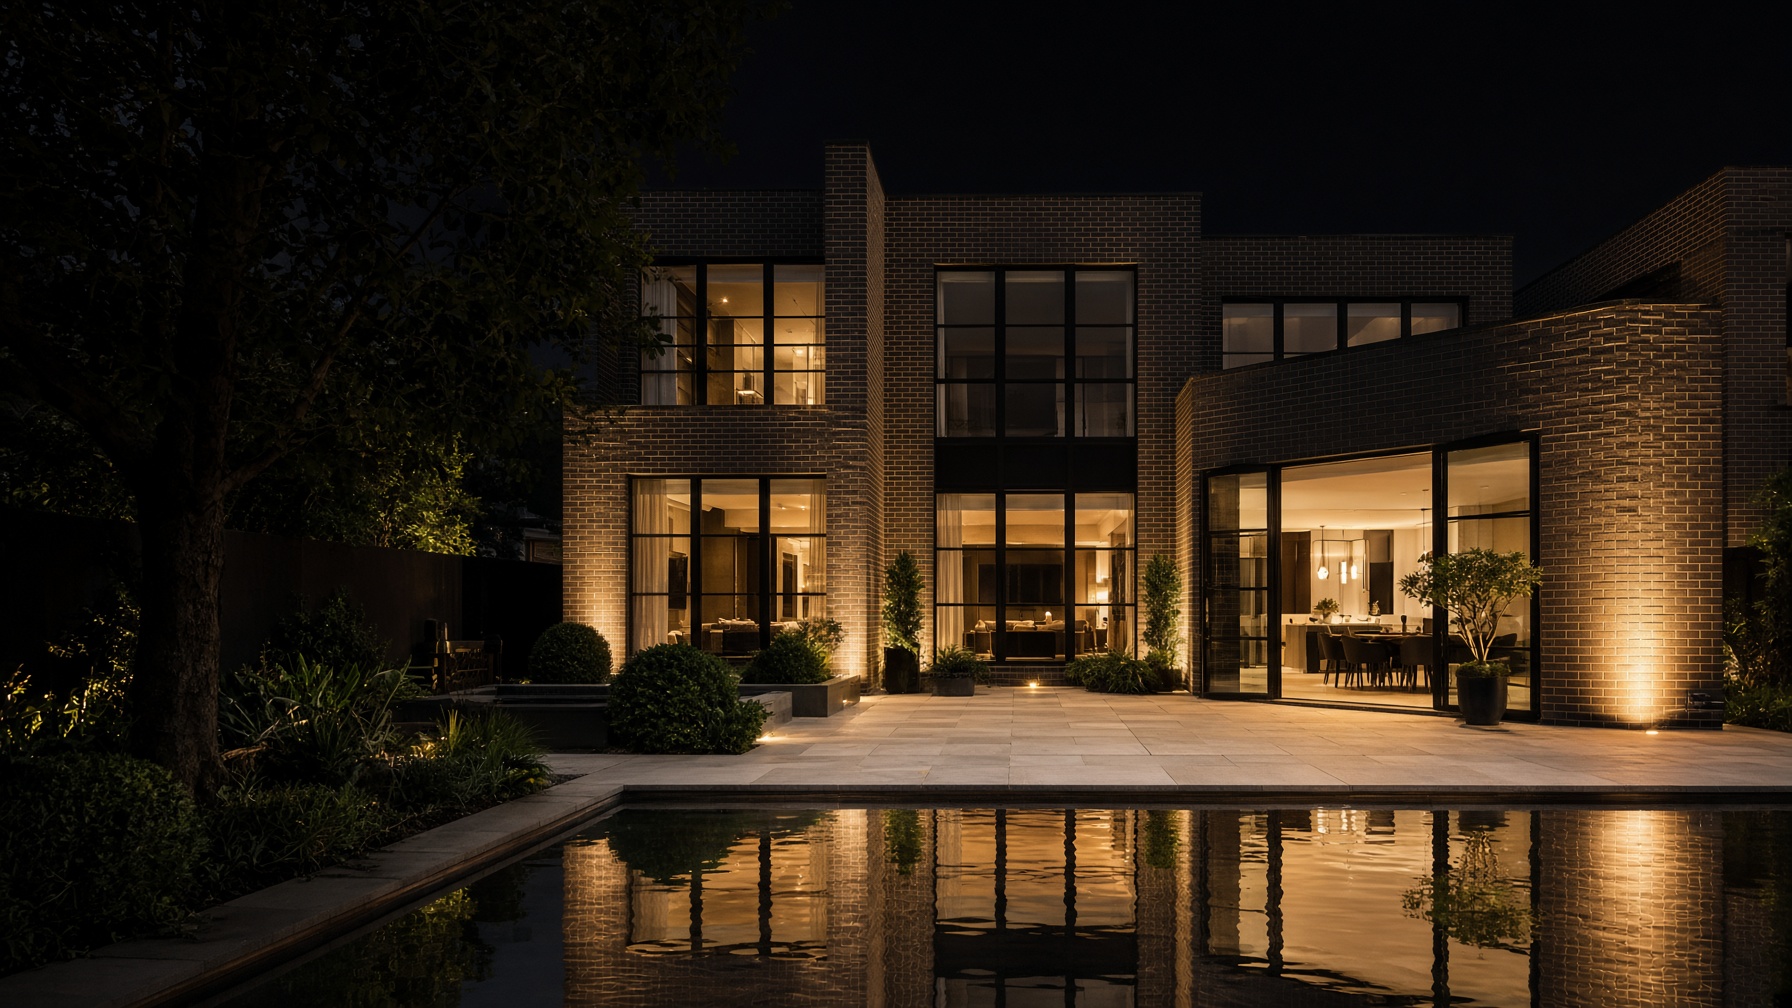
House design
Arden 44
Black brick, a gallery hall, five bedrooms. Drawn as a house you live in, not a display.
- Squares
- 44
- Beds
- 5
- Baths
- 4
- Cars
- 2
- Min. width
- 16 m
- Storeys
- Double
Guide from $1,185,000
Excluding land, site costs and council. We’ll confirm a contract price for your block.
Layout
Indicative organisation. Working drawings follow a site measure.
- Gallery hall
- 5 bedrooms
- Still pool
- Wine room
Cortile Homes. Licensed Victorian builders, fully insured. Melbourne and surrounds.